Overview
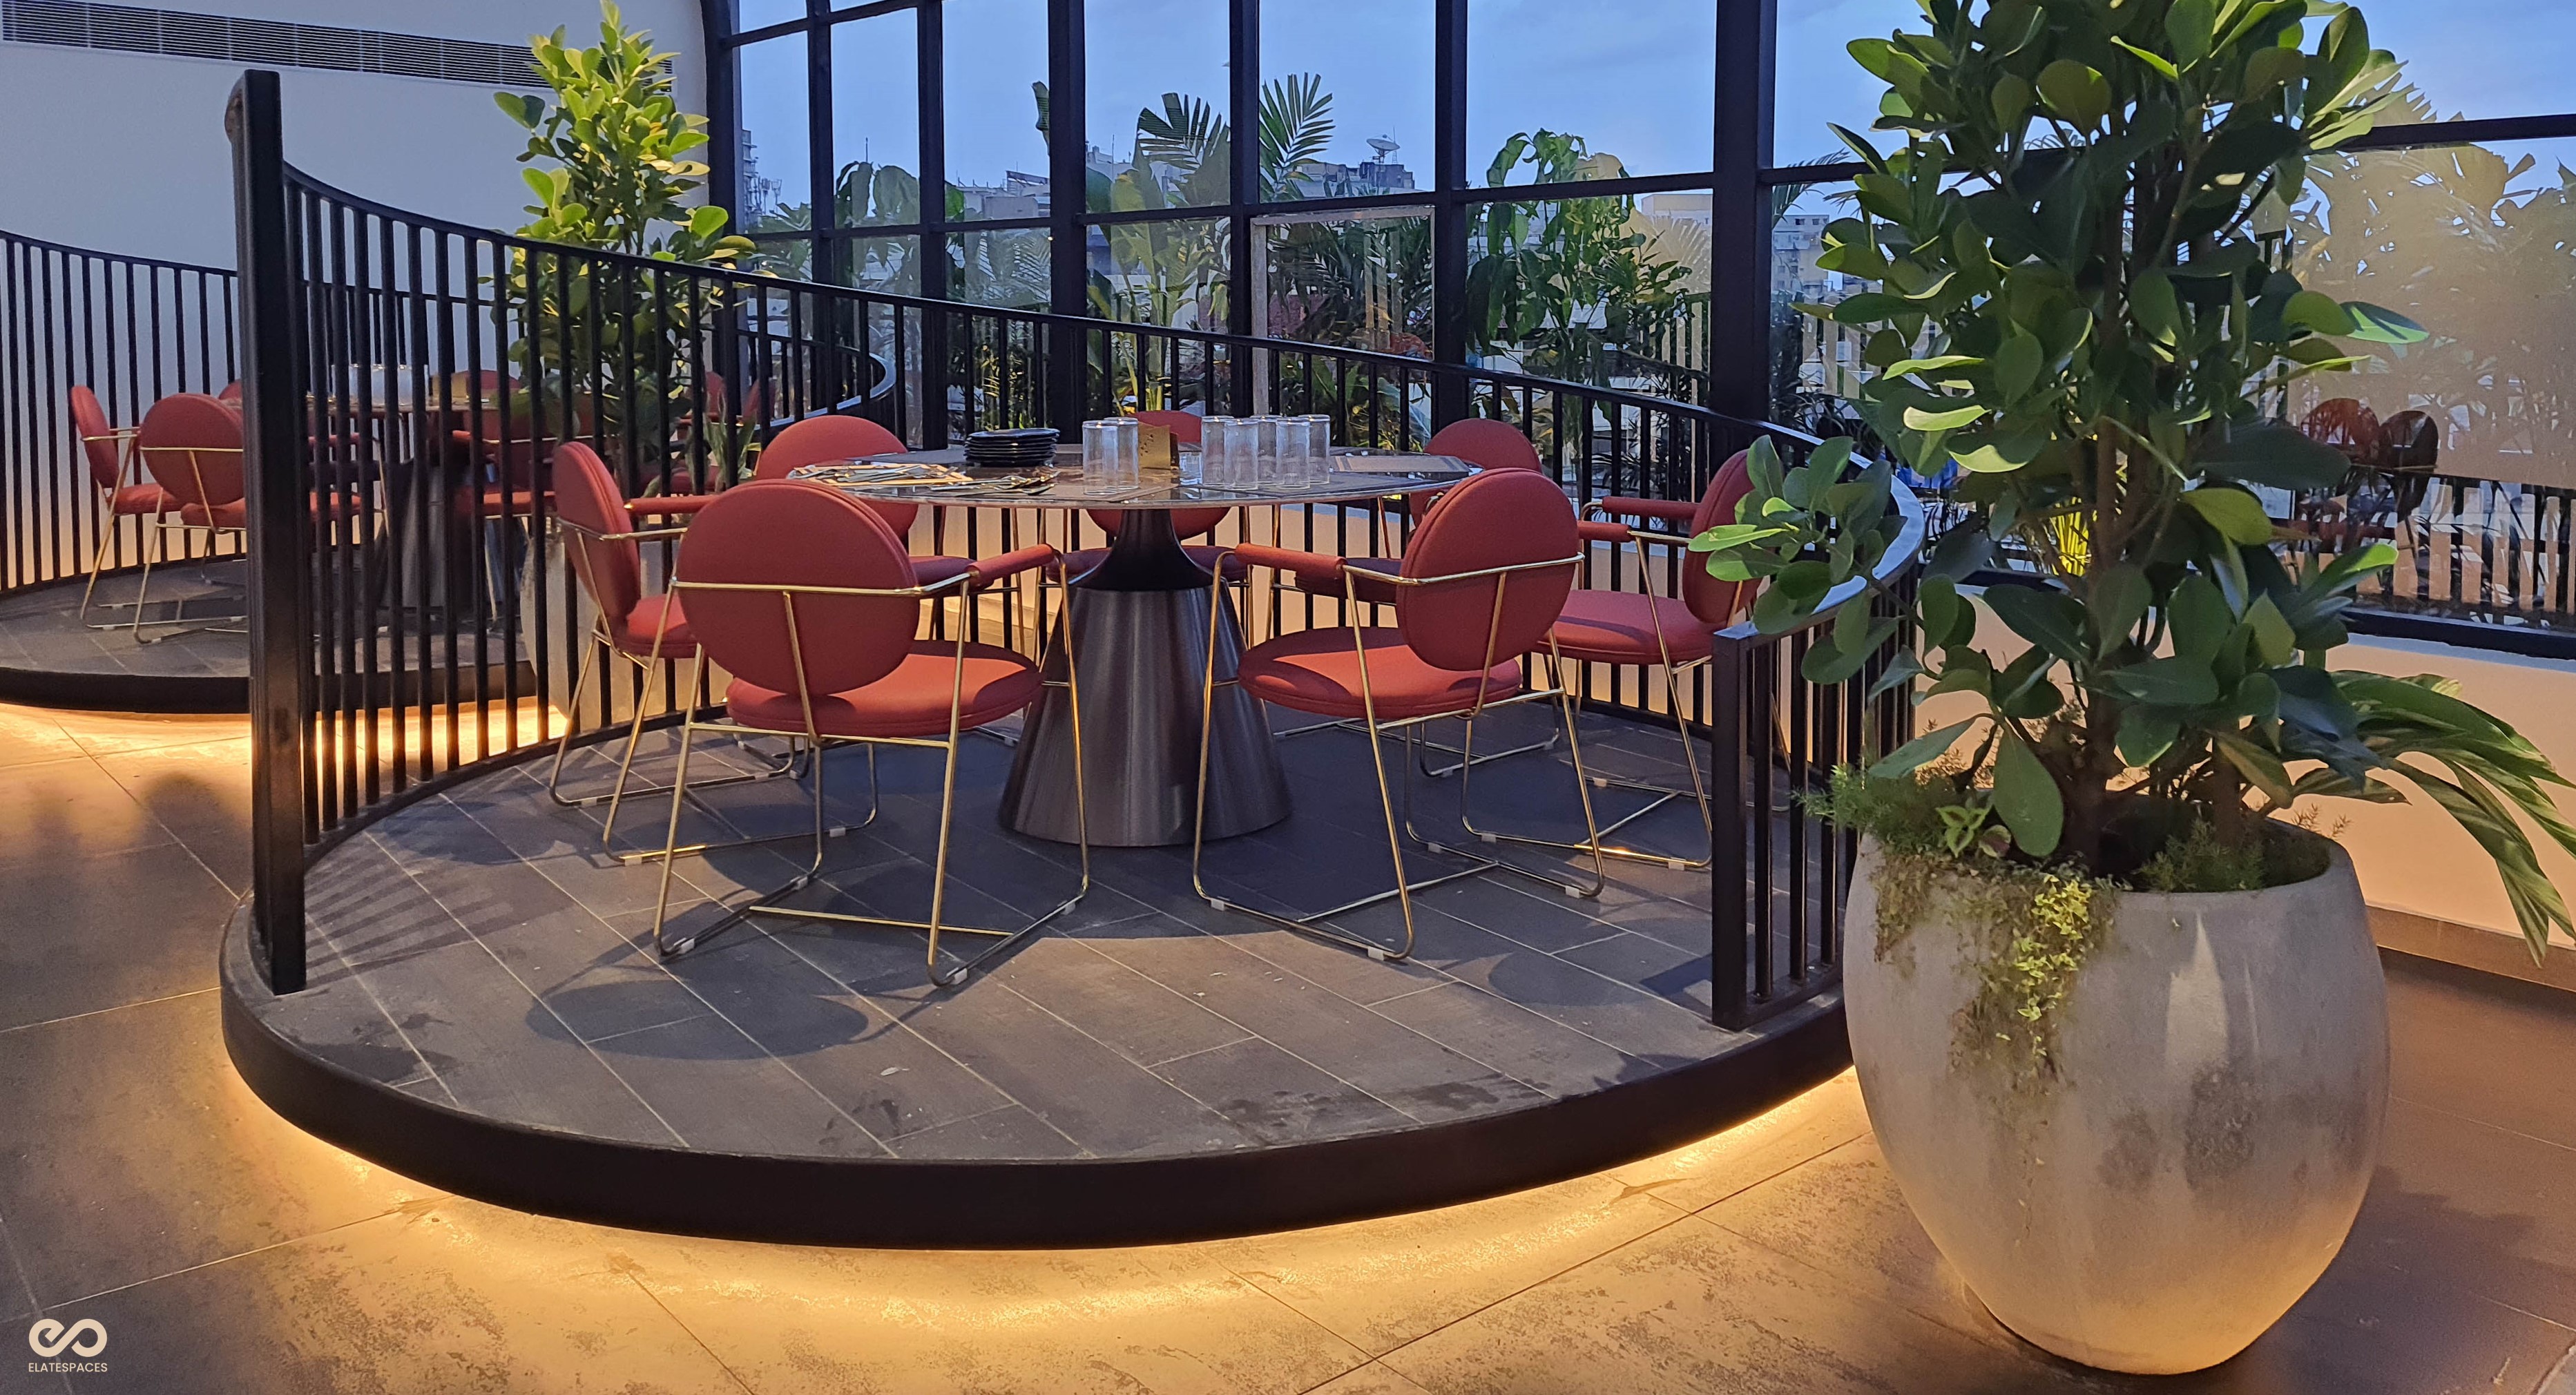
Elatespaces Works LLP was honored to be part of the Silver Salt restaurant project, where we transformed the space into a culinary masterpiece. Our innovative use of Relwood showcased its versatility and beauty in every element of the design.
Project info
- Architect : Mr. Sravan
- Client : Mr. Ali Saberi
- Terms : 2 month
- Project Type : Interior
- Strategy : Minimalistic
- Date : August 25, 2024
Design in Details
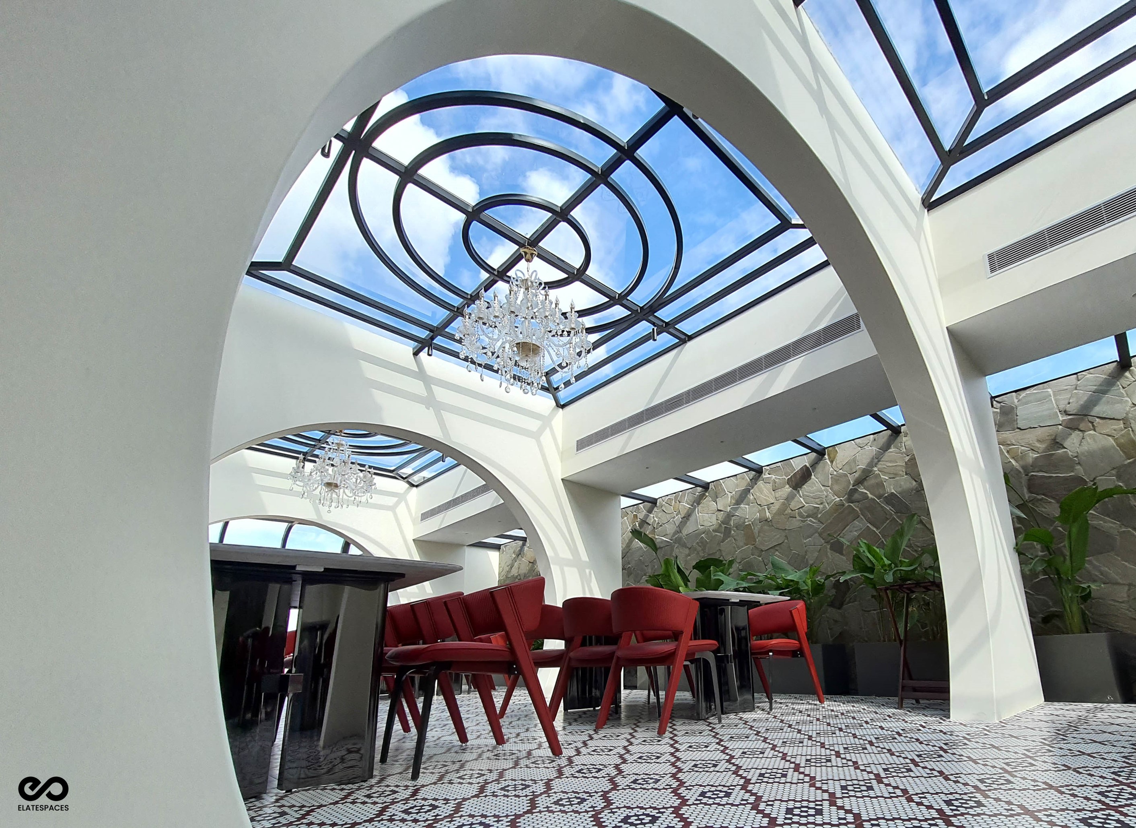
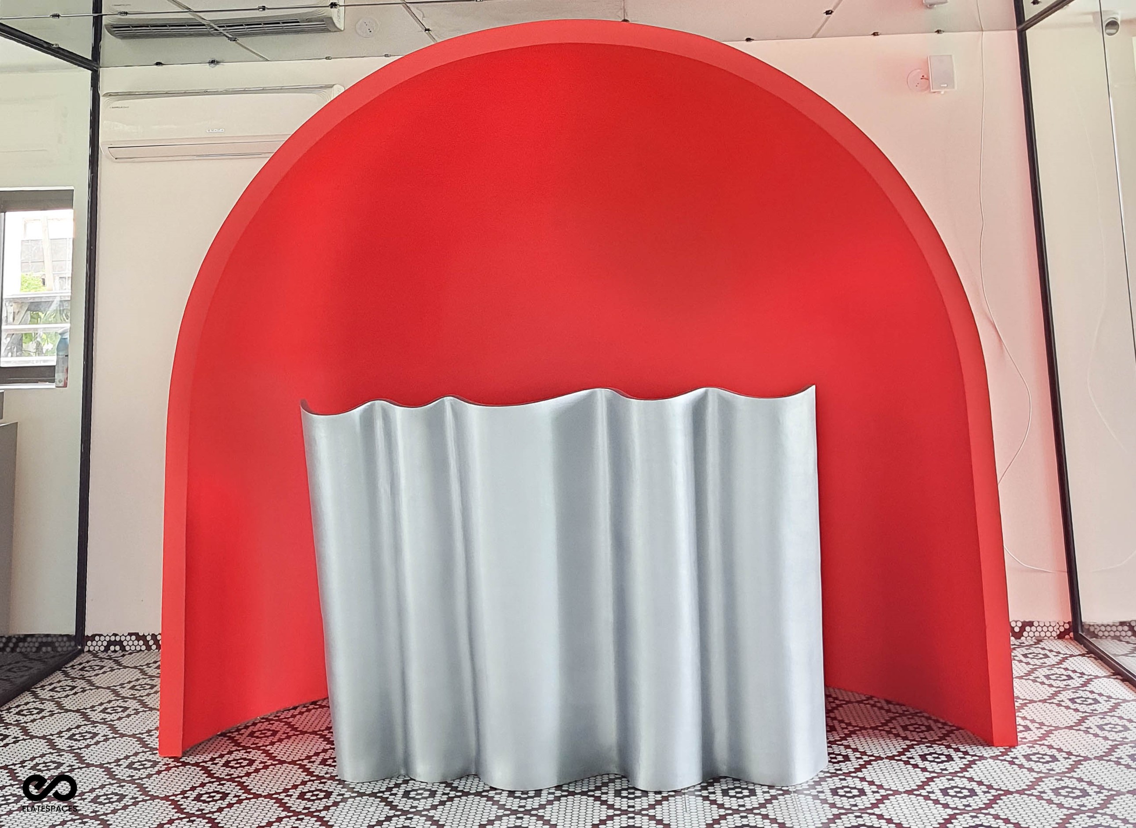
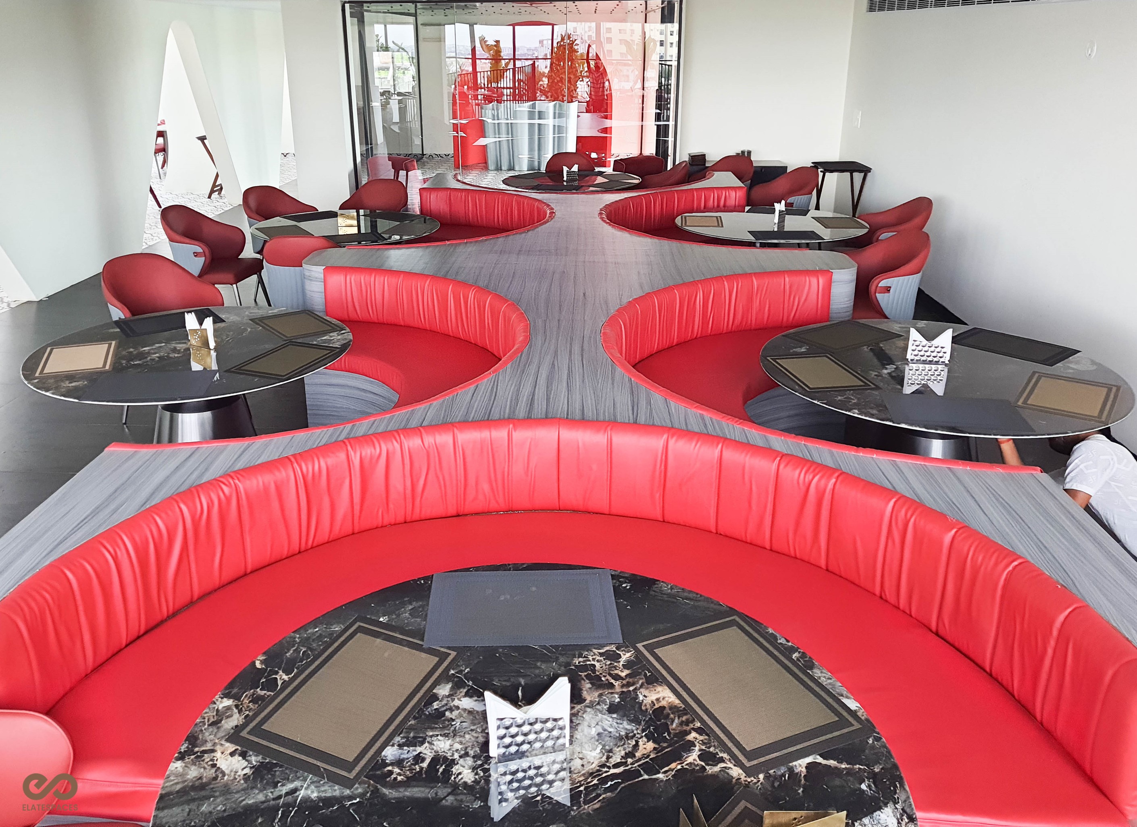
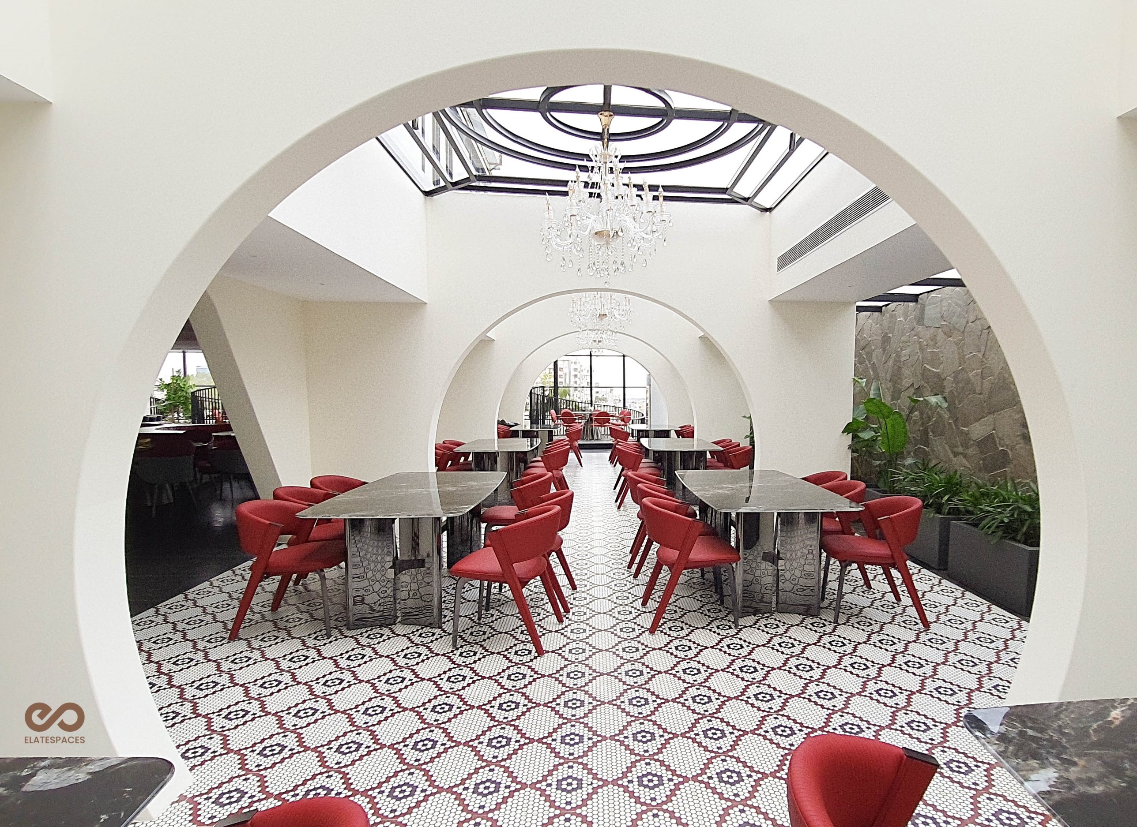
The stunning reception area features a half-dome background crafted from 75mm thick Relwood, complemented by a silver object with intricate curves. This captivating entrance sets the tone for the entire dining experience. The interior walls are adorned with four perfectly aligned, concentric wall arches, each measuring an impressive 9 inches in thickness. These arches create a dramatic and inviting atmosphere, while the space between them is thoughtfully designed to accommodate comfortable seating. To enhance the communal dining experience, we designed a massive, custom-built sofa that can comfortably seat up to 24 guests. Crafted from a combination of plywood, Relwood, and Flexiply, this innovative piece fosters a sense of togetherness and creates a memorable dining experience. The Silver Salt restaurant is a testament to the power of design and the versatility of Relwood. Elatespaces Works LLP is proud to have played a pivotal role in creating this exceptional space.